
Texas Society of Architects / Texas Architect Magazine
Two statewide publications, one person owning the budget, the sales, the editorial, and the mail. Every quarter came in at least 25 percent over the revenue target.
This is what full ownership looks like.
The proof:
I joined the Texas Society of Architects in 2001 as associate publisher of Texas Architect, the organization's flagship statewide magazine, working as part of a three-person core team—the editor, the art director, and myself—that produced the bi-monthly publication together, plus a second statewide periodical and the Society's other publications. My role covered sales, marketing, and the administrative work that actually keeps a publication running, while creative direction was a shared effort across the team, executed by the art director.
I planned and administered budgets totaling more than $500,000 across all printed publications, managing production costs against advertising revenue and negotiating contracts with outside vendors and sales staff directly. I also managed a subscriber database of more than 15,000 names, keeping it in compliance with U.S. Postal Service regulations for publication mailing—a real requirement, not paperwork, since noncompliance meant losing mailing rates or worse.
On the revenue side, I coordinated advertising sales with national advertisers like DuPont (Corian, Tyvek Home Wrap), Acme Building Products, Nucon Steel, Dur-A-Flex Flooring, Coldspring Granite, and Pella Windows, alongside regional accounts, and supervised the advertising and circulation staff, while implementing promotional and circulation strategies that pushed the organization past its quarterly revenue targets by at least 25 percent every single quarter I was there. Part of that strategy was deliberately repositioning TA as a regional publication rather than a trade journal, including entering it in broader regional and national competitions, which is part of what drove the 2002 Katie Award win. That strategy showed up in the numbers: total circulation grew from 12,700 to 15,200 copies per issue between 2001 and 2003, nearly 20 percent, with paid and requested circulation climbing even faster, up more than 22 percent over the same period, per USPS Statements of Ownership I filed and signed each year as associate publisher.
Editorially, I planned, wrote, edited, and proofread articles alongside the editor and managed timelines and budgets project by project. I also ran the society's statewide Design Awards program end-to-end: eligibility and entry rules across five categories, judging logistics, entry return coordination for firms across the state, and tying winning projects into a themed issue of Texas Architect. Beyond that, I managed budgets for Design Awards and the Checkset Newsletter, wrote scripts and press releases, and handled production and traffic for all of the society's print materials.
Our work was recognized industry-wide. Texas Architect won Best Association Magazine at the 2003 Maggies (the Western Publishing Association's award for the best publishing and media in the western U.S.) and the 2002 Katie Award for Best Magazine within a six-state region, an annual competition sponsored by the Press Club of Dallas and juried that year by the Atlanta Press Club—beating out finalists including Southwest Airlines' Spirit Magazine and Oklahoma Today. Jurors called TA "at once forward-thinking and knowledgeable, calm without being cold...an excellent publication throughout." It also earned an Award of Excellence for Four-Color Magazines at the 2002 IABC/Austin Bronze Quills and a finalist placement in the same category at the 2002 IABC Gold Quills.
If you need someone who can own the business and production side of a publication—budget, sales, editorial support, and mailbox—while working closely with an editorial and creative team, this is what that looks like.
Key results:
$500K+ in publication budgets managed · 15,000+ subscriber database · 25%+ over quarterly revenue target, every quarter · Two statewide publications + Design Awards program · Four industry awards, 2002-2003

Got a project brewing?
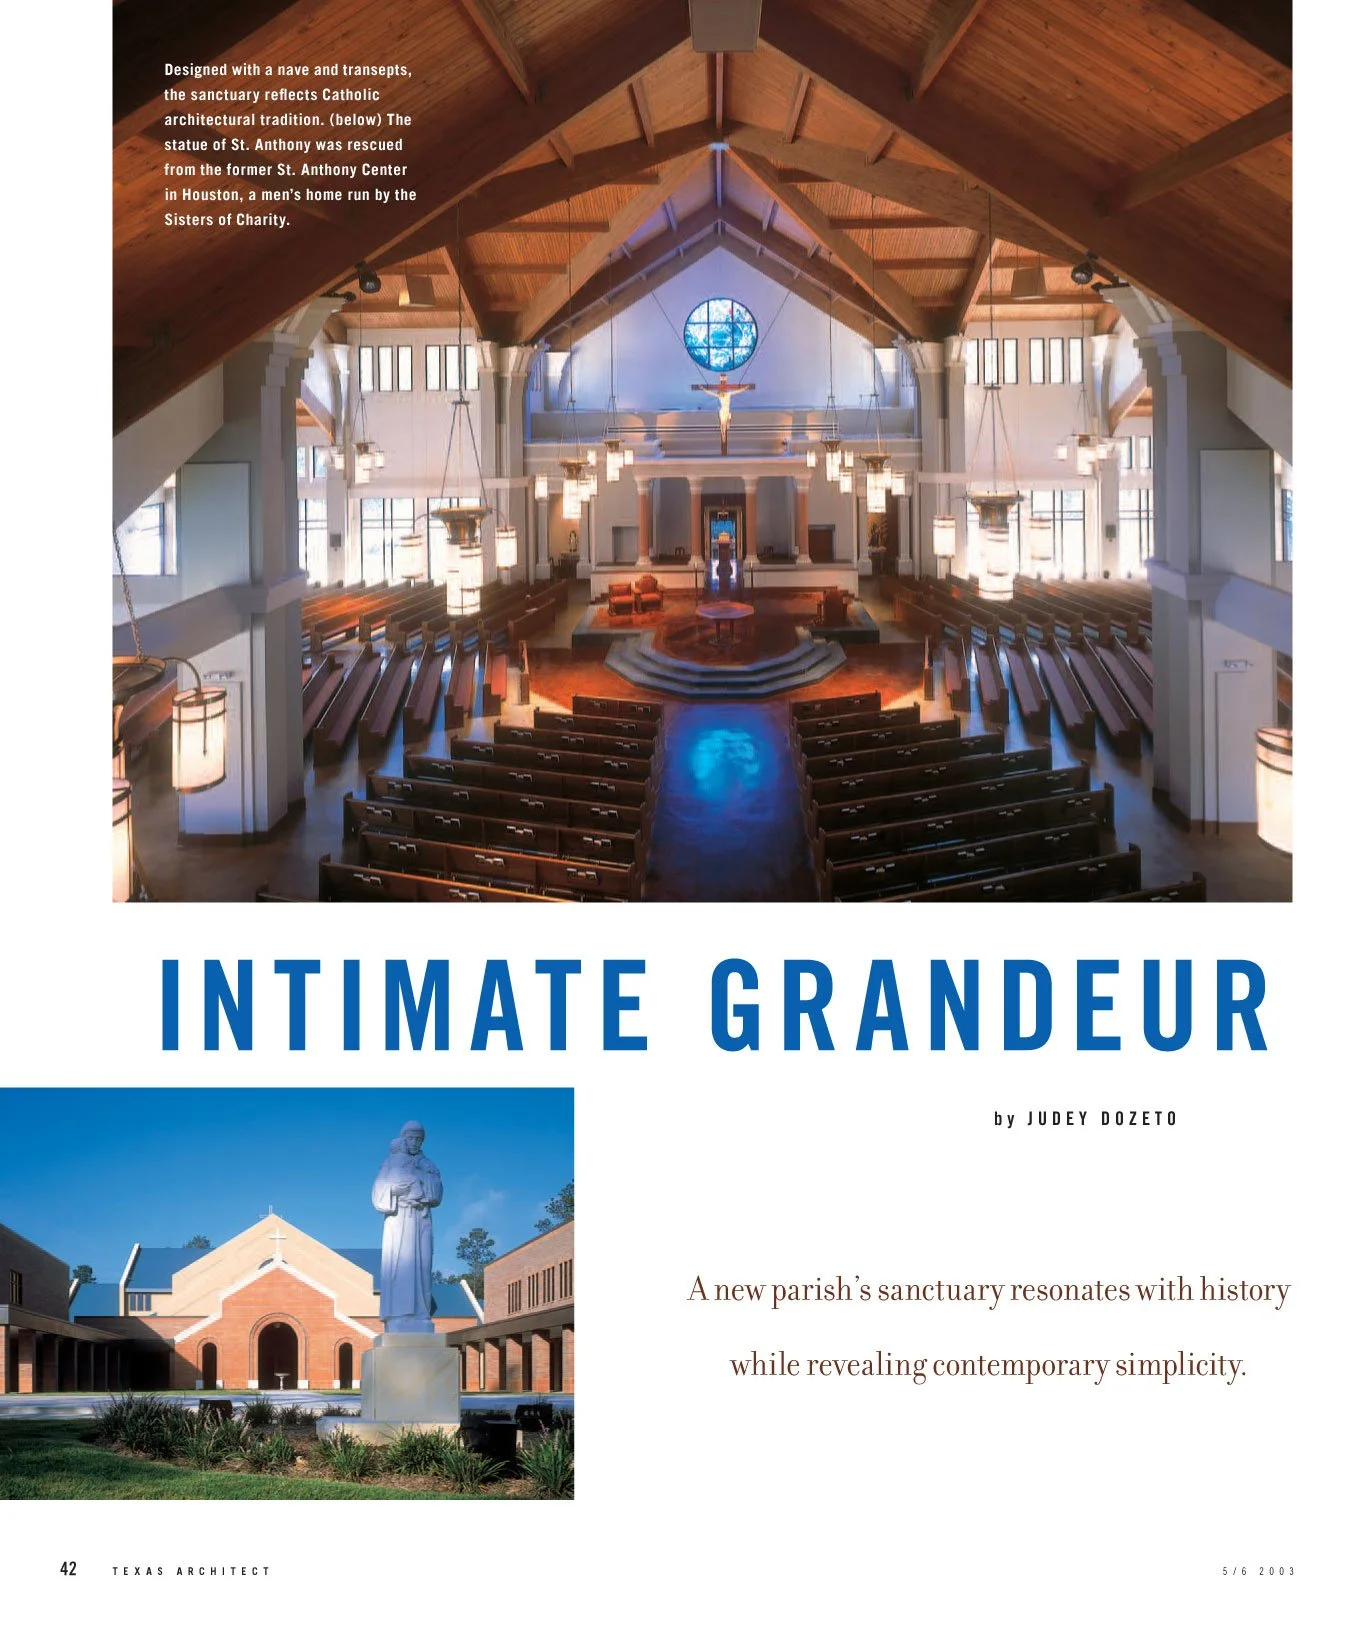
"Intimate Grandeur" (Texas Architect, May/June 2003, pages 42-43). A full bylined feature on St. Anthony of Padua Catholic Church in The Woodlands. This is a substantial architecture/design writing piece about the design intent, budget constraints, and how the architects solved for intimacy at scale.
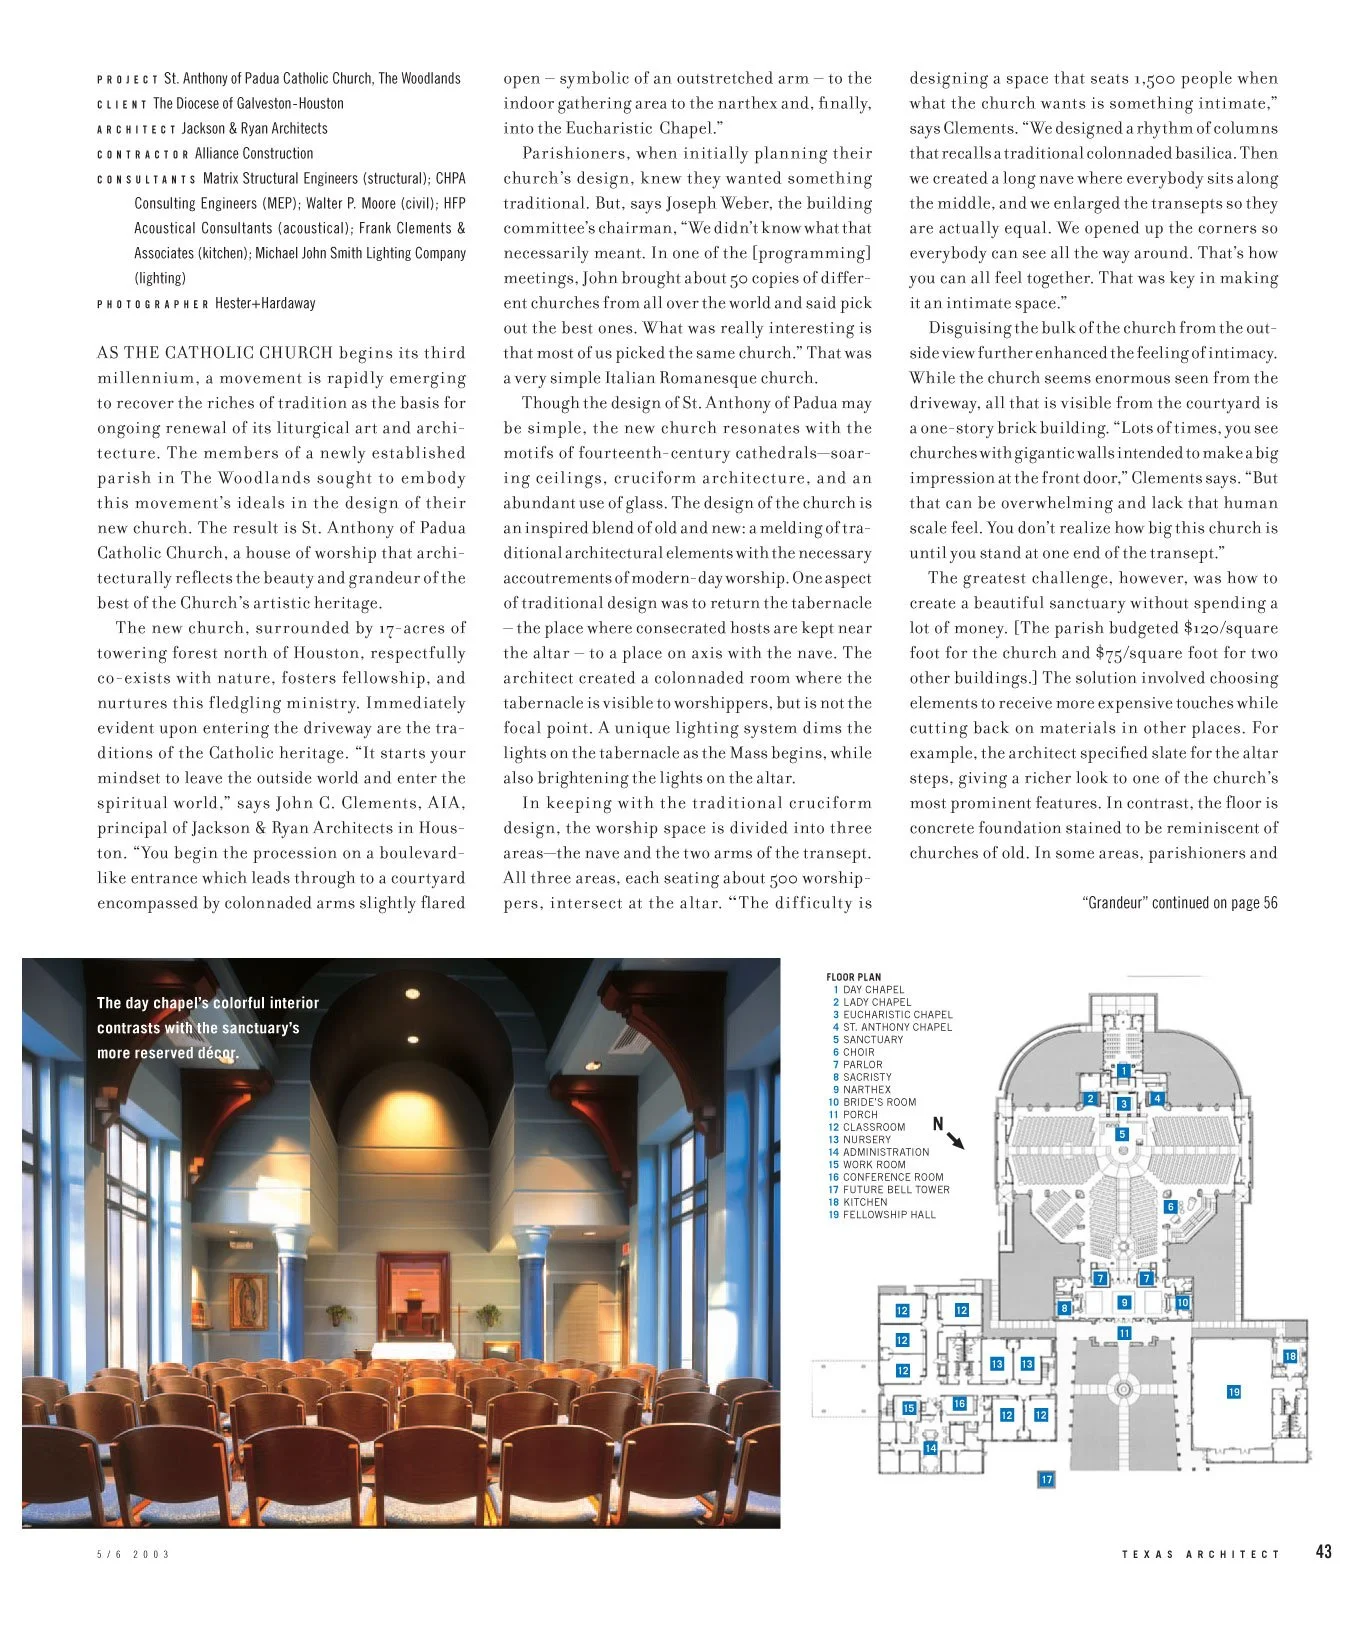
"Intimate Grandeur" (Texas Architect, May/June 2003, pages 42-43). A full bylined feature on St. Anthony of Padua Catholic Church in The Woodlands. This is a substantial architecture/design writing piece about the design intent, budget constraints, and how the architects solved for intimacy at scale.
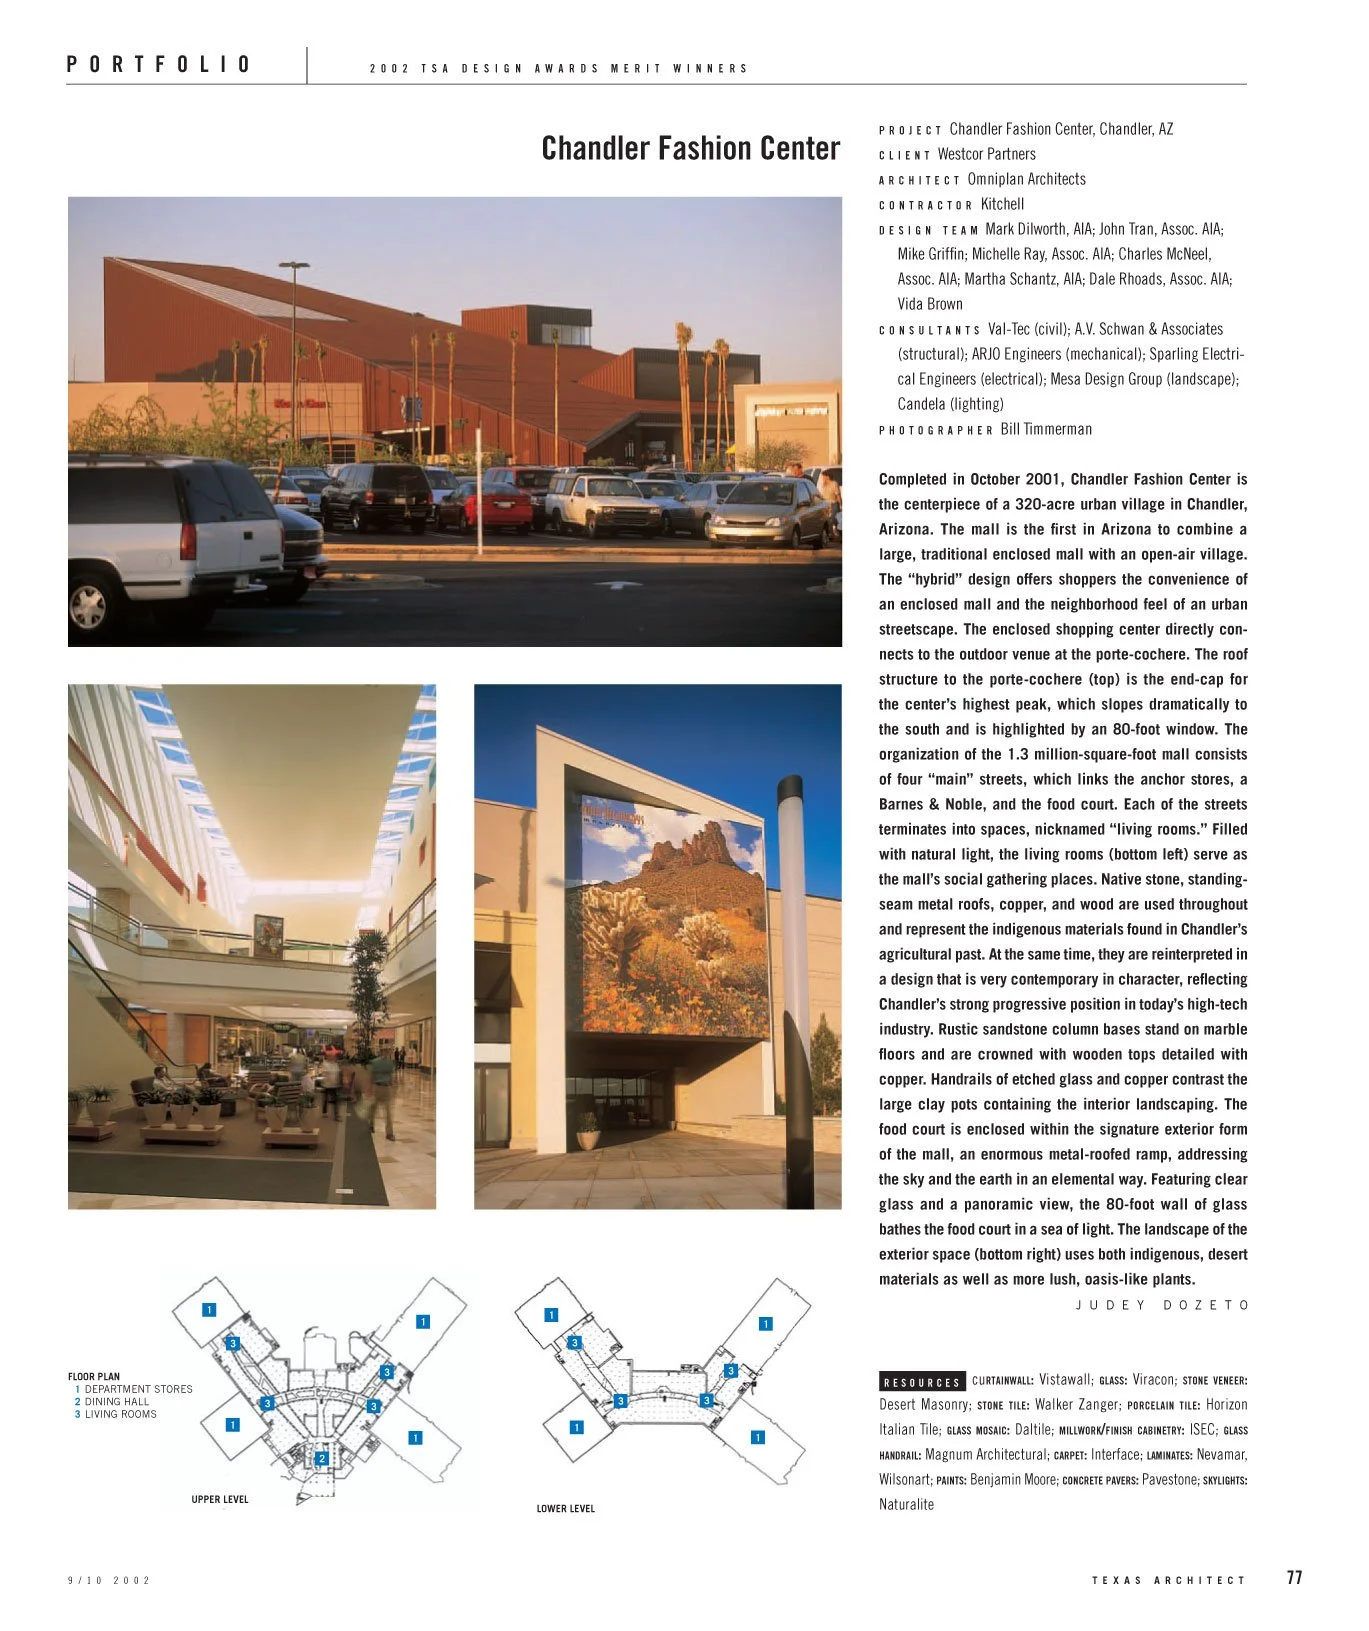
"Chandler Fashion Center" (Texas Architect, September/October 2002, page 77). A "Portfolio" piece on the 2002 TSA Design Awards Merit Winners, covering a 1.3 million-square-foot mixed-use retail project in Arizona.
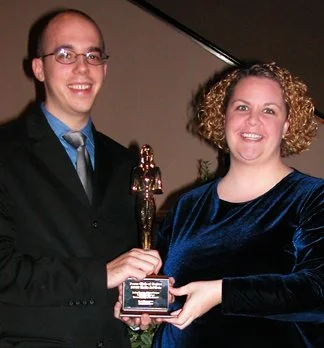
Adam Fortner (art director) and Judey Dozeto (associate publisher) accepting the Katie Award for Best Magazine, 2002 Dallas Press Club Katie Awards.
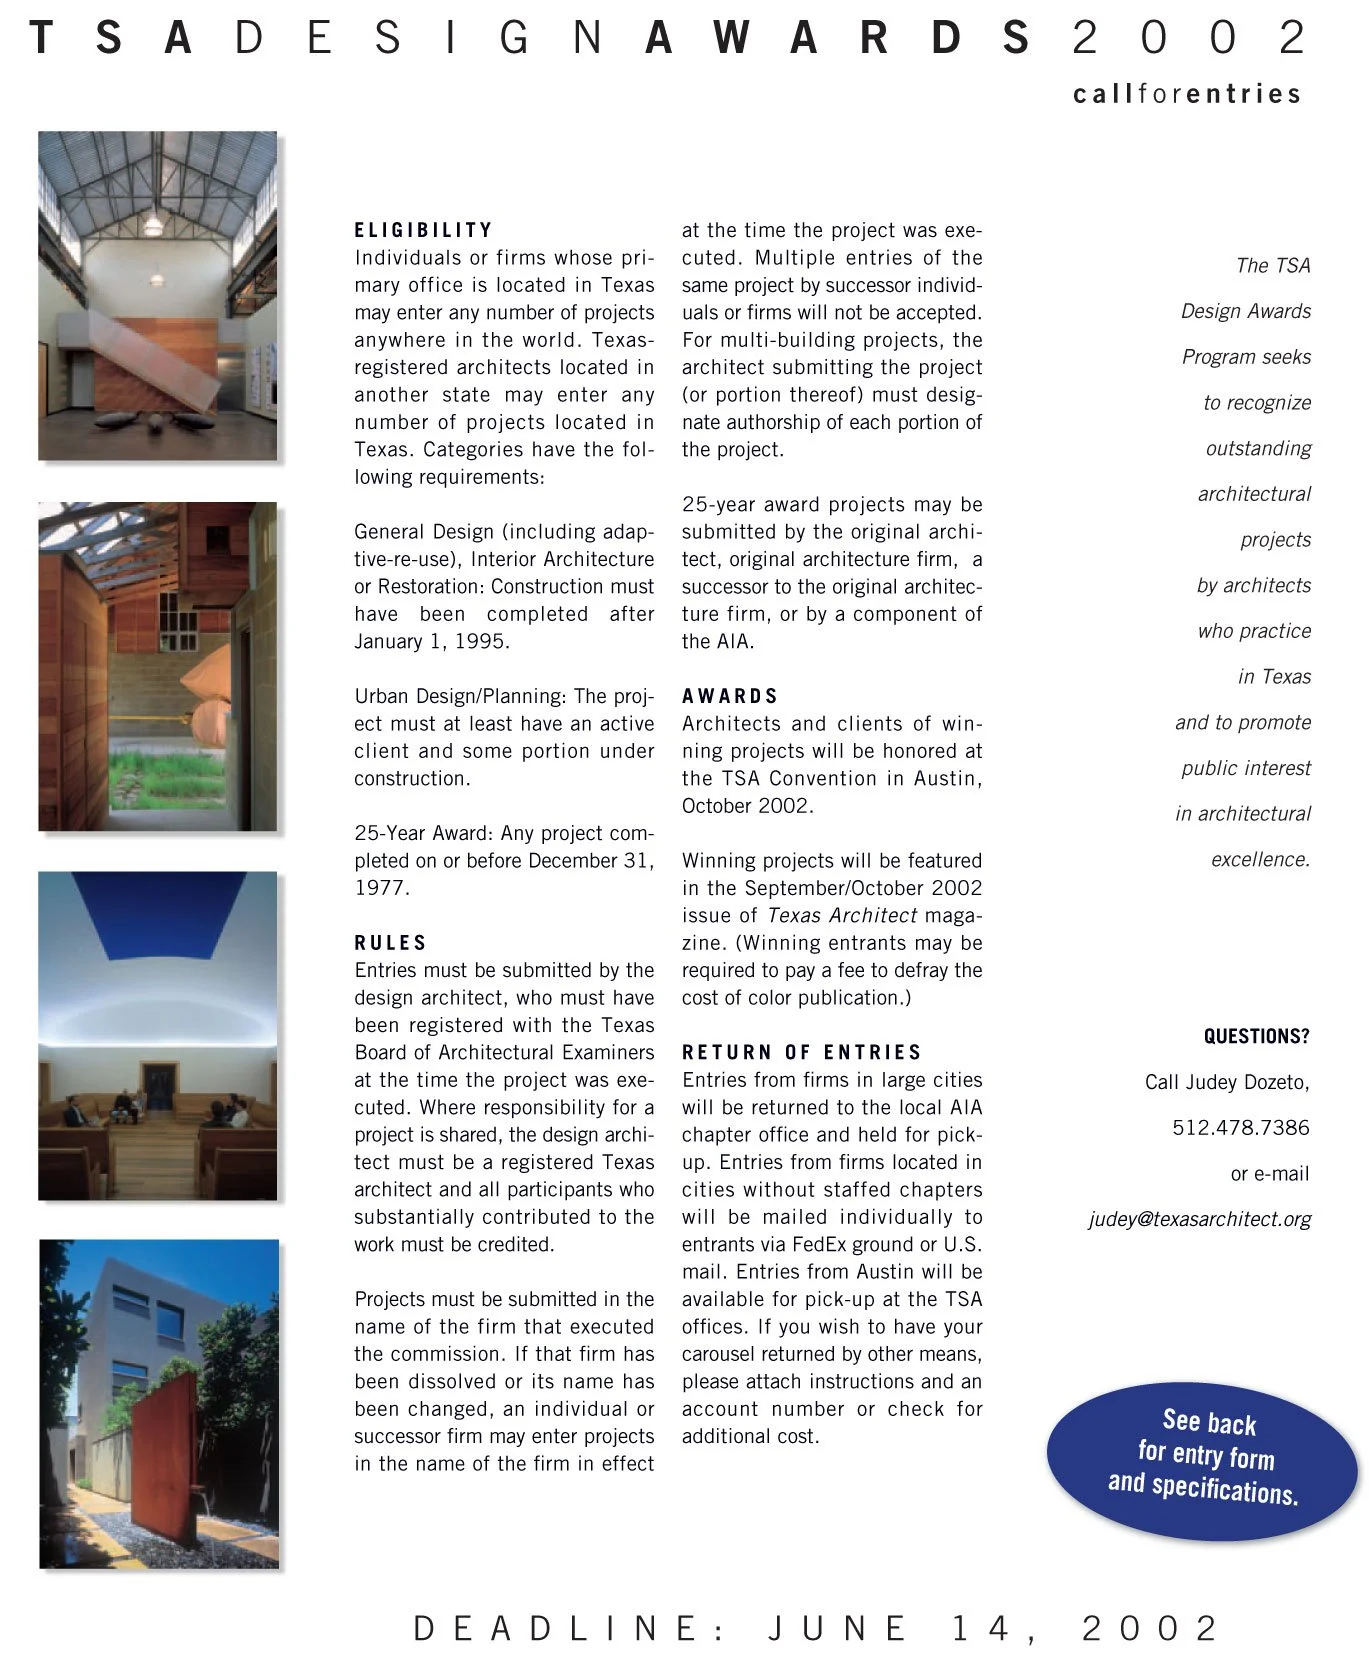
The 2002 TSA Design Awards call for entries program materials.

the 2002 TSA Design Awards call for entries, postcard version.

2004 TSA Design Awards and Studio Awards, sponsored by Gilbane.

TSA's 50th Anniversary promotional piece, introducing the new Studio Awards program.

2003 TSA Design Awards call for entries.
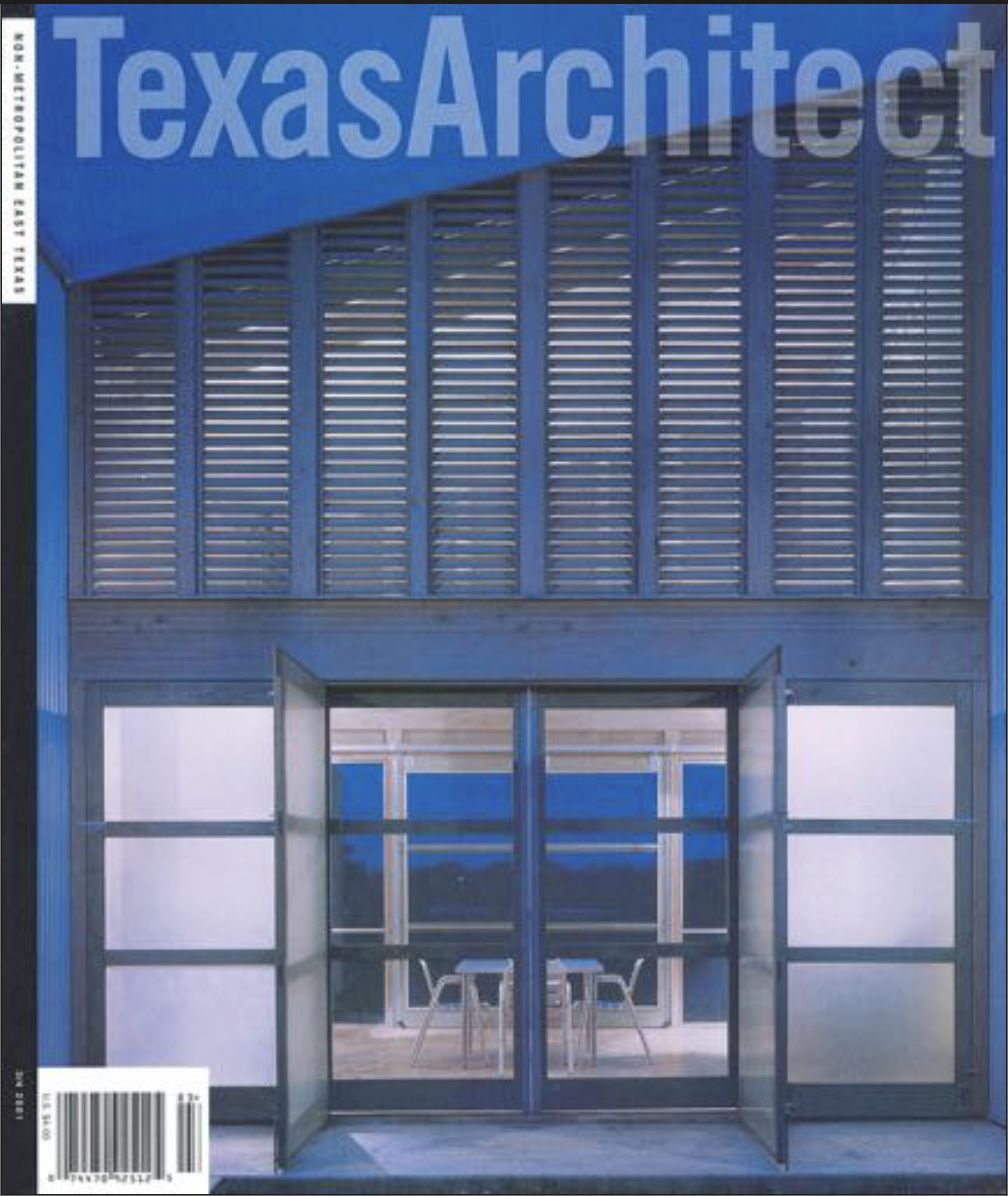
Texas Architect cover, March/April 2001, featuring the Carraro House in Buda, Texas. Designed by Val Glitsch, FAIA, a sloped, louvered screen wall over symmetrical steel-framed glass doors showcases regional Texas modernism balancing harsh sunlight with open views. Recognized in the TSA Design Awards program for its creative use of simple, industrial materials.
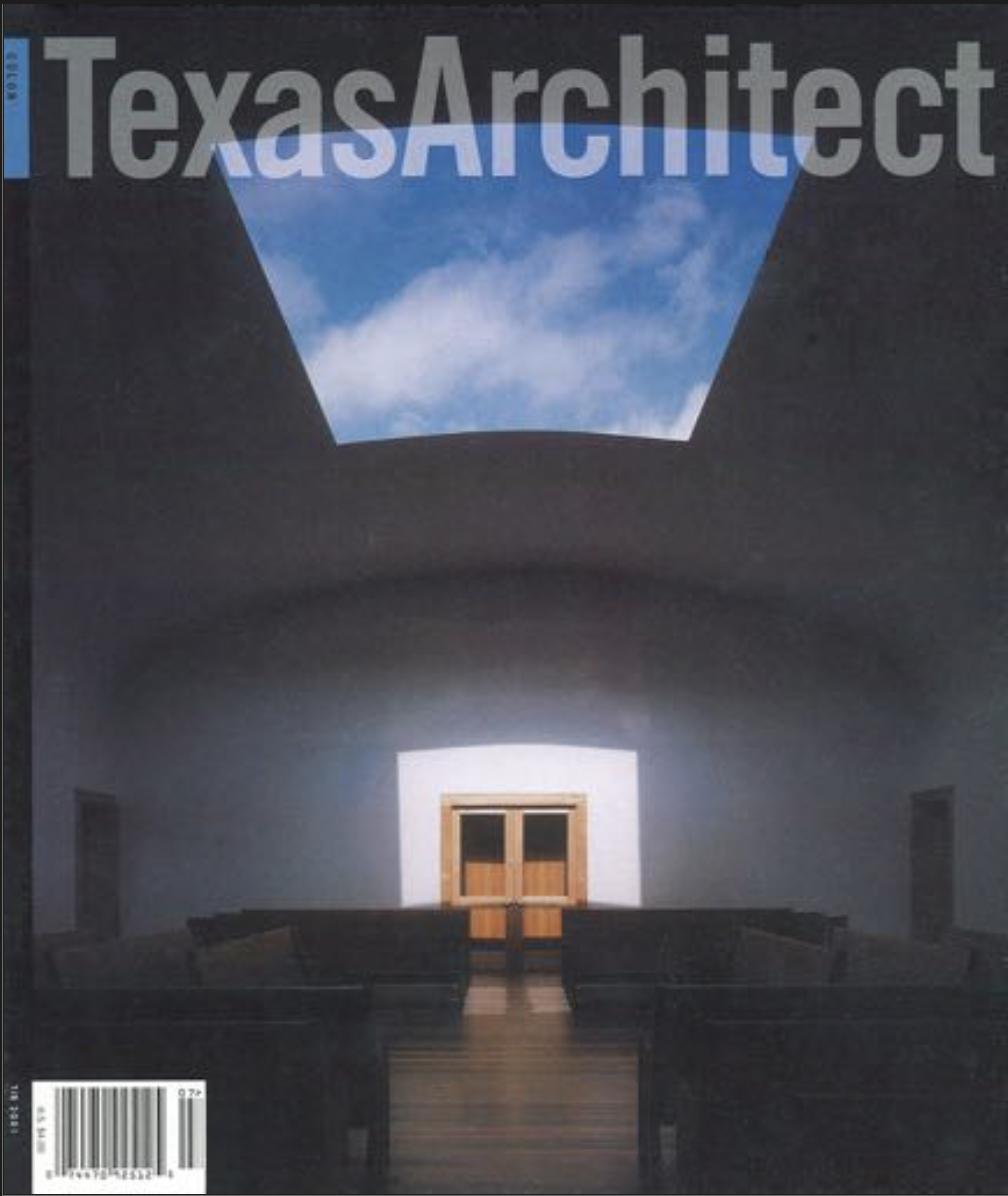
Texas Architect cover, July/August 2001, featuring the Live Oak Friends Meeting House in Houston. Designed by Leslie Elkins Architecture in collaboration with artist James Turrell, the building is sited on a 1.75-acre lot in a quiet, wooded Houston Heights-area neighborhood of modest frame houses. Elkins created a 40-by-80-foot, lap-sided structure with a shallow-pitched roof extending as a deep overhang on all four sides, mirrored below by a wide, gravel-rimmed concrete porch. From the street, the only hint of Turrell's Skyspace—a 12-foot-square aperture at the peak of the barrel-vaulted ceiling—is a bent plane of reflective galvalume paneling on the roof; inside, the opening frames the sky directly above the meeting room, its sliding cover operated like a garage door and deliberately concealed so first-time visitors are asked to step outside during the move to preserve the moment. Completed in January 2001, it was Turrell's first Skyspace created for a Quaker meeting house—the artist himself a birthright Quaker.
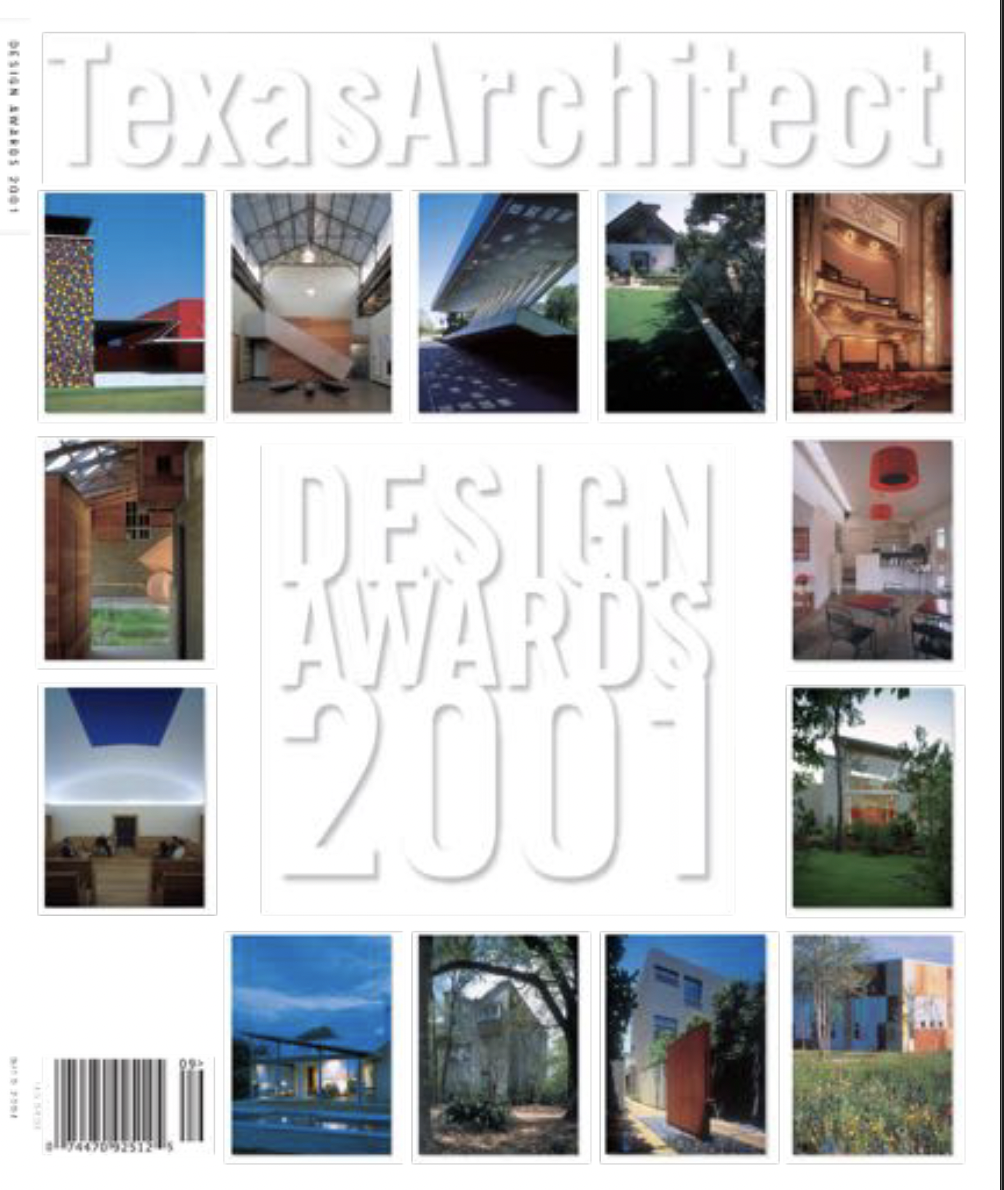
Texas Architect cover, September/October 2001, the magazine's special Design Awards issue, showcasing a grid of thumbnails from the year's 13 winning projects out of 240 entries. Among the winners featured inside is the Live Oak Friends Meeting House in Houston, designed by Leslie Elkins Architecture in collaboration with artist James Turrell, whose 12-foot-square ceiling aperture—a "Skyspace"—was designed to bring shifting natural light into the meeting room.
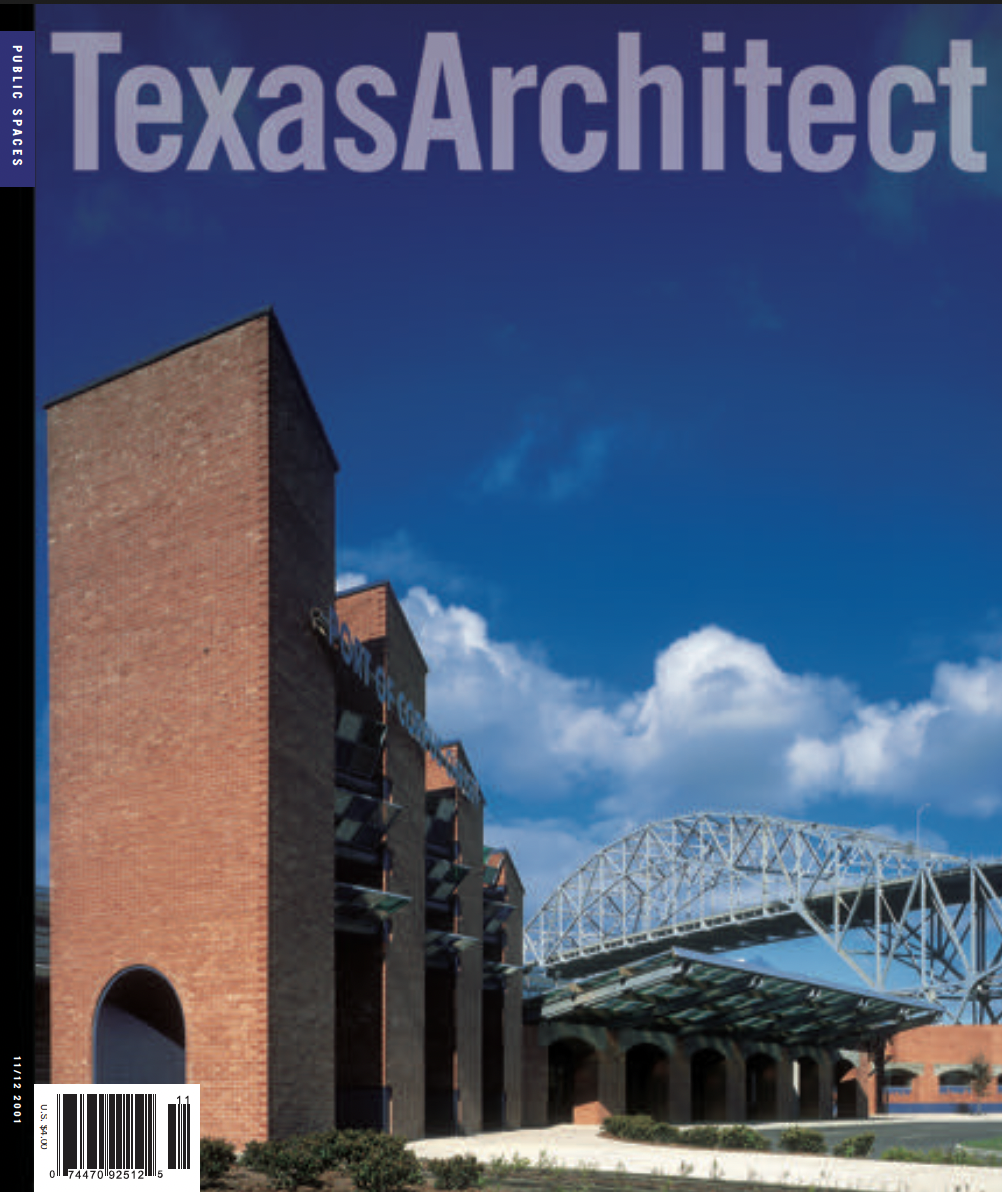
Texas Architect cover, November/December 2001, themed "Public Spaces," featuring the Congressman Solomon P. Ortiz International Conference Center in Corpus Christi. Designed by Richter Architects, the project adapts a 1920s cotton warehouse and cargo dock into a 60,000-square-foot cruise-ship terminal and conference center, preserving the original riveted-steel trusses and D'Hanis brick while adding a new entry with mosaic tile referencing the port's maritime history. Sited beneath the Corpus Christi Harbor Bridge, the building's siting and angled addition deliberately draw a visual line between the port and the city's downtown cultural district.
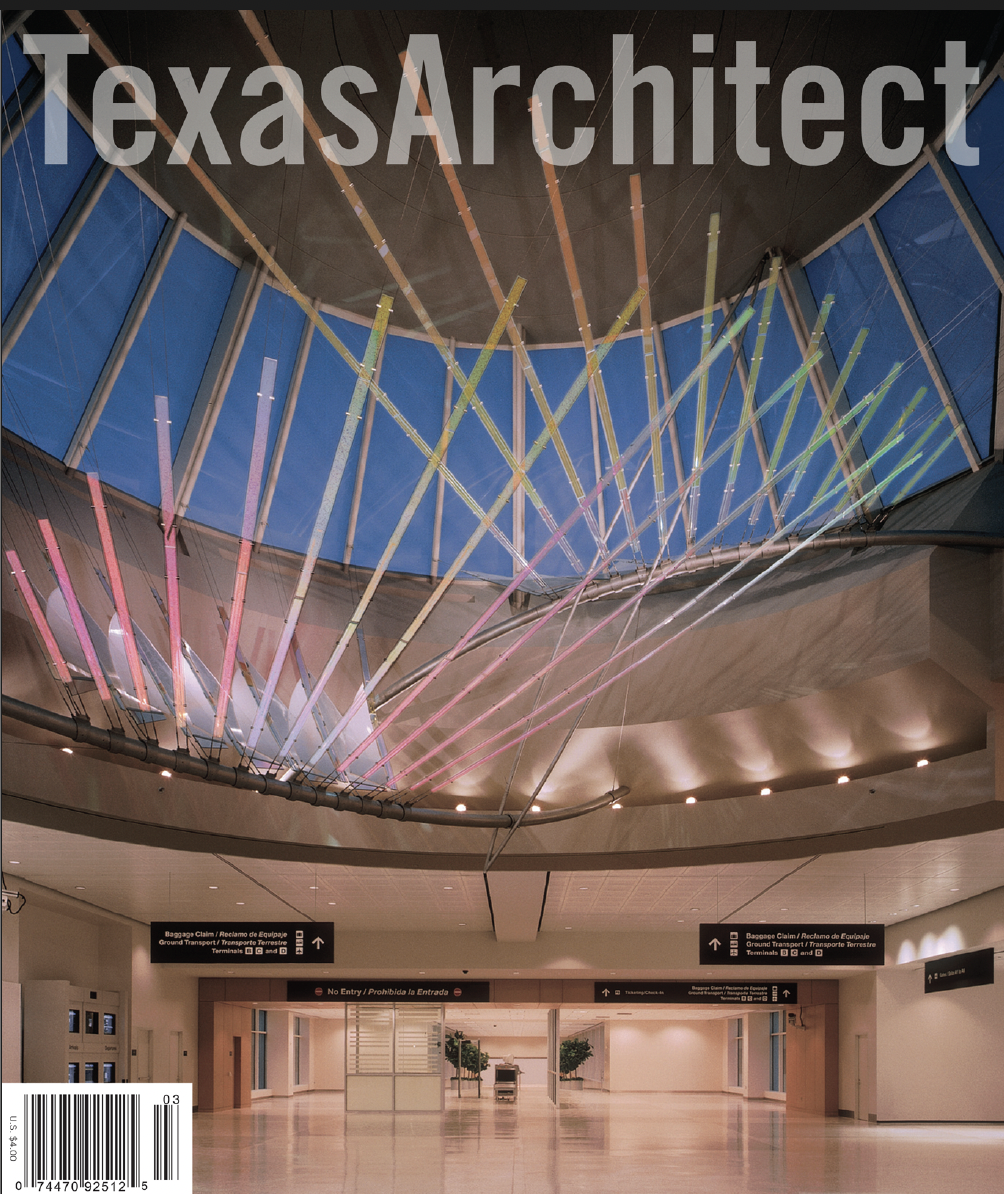
Texas Architect cover, March/April 2002, featuring "Lightwings," a permanent site-specific installation by architectural sculptor Ed Carpenter, beneath the skylight in the International Arrivals building at George Bush Intercontinental Airport (IAH), Houston. Custom cast-glass elements, dichroic glass panels, and stainless-steel hardware project moving colors onto the terminal by day and night.
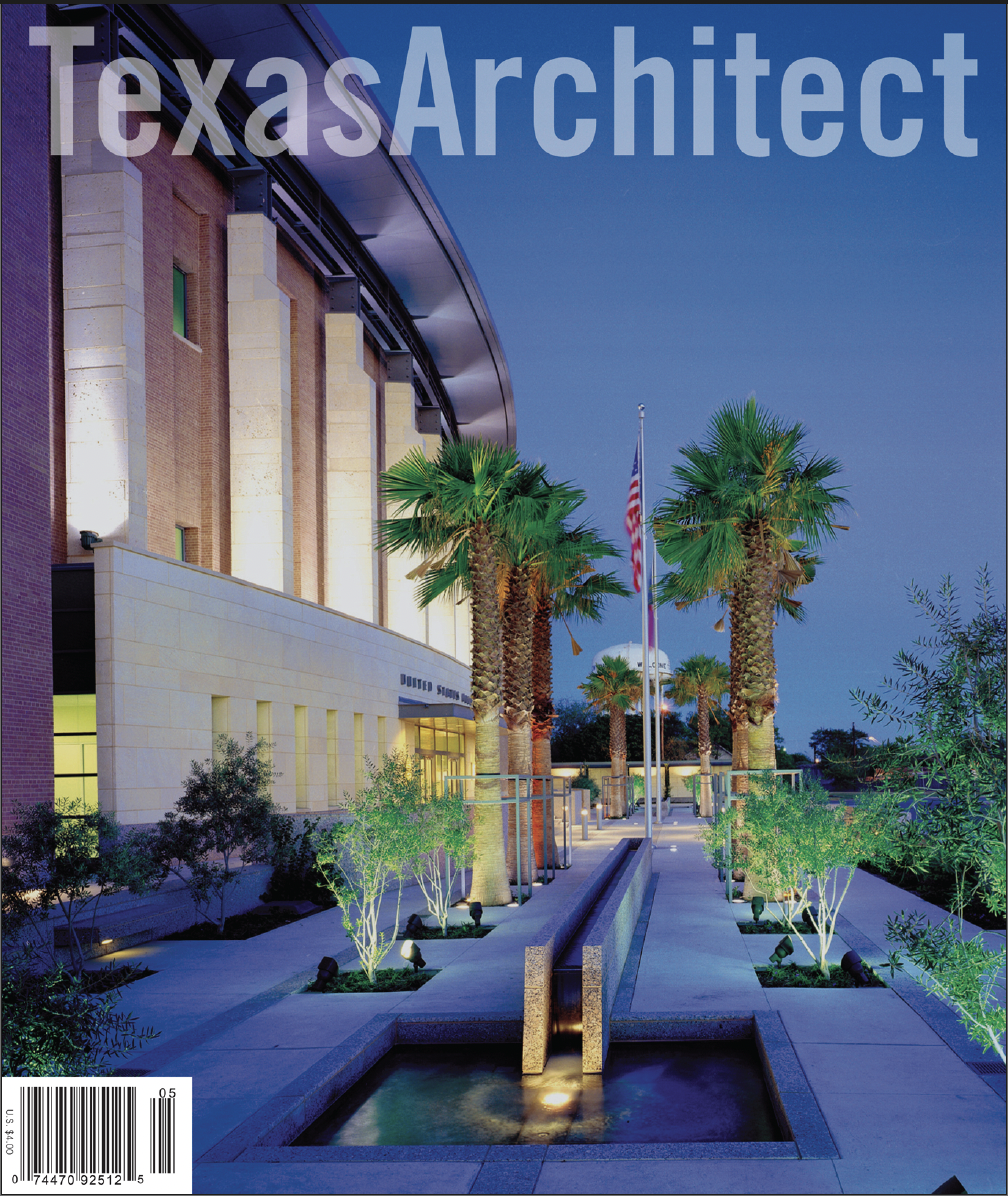
Texas Architect cover, May/June 2002, themed "Government Buildings," featuring the United States Courthouse in Brownsville. Designed by Pierce Goodwin Alexander & Linville for the General Services Administration, the building draws on the region's Spanish mission architecture, with a two-story colonnaded portico, limestone columns, and a tree-lined civic plaza leading to the entry. The article's framing captures the concept directly: "South Texas bridges two cultures, and both influence its architecture."
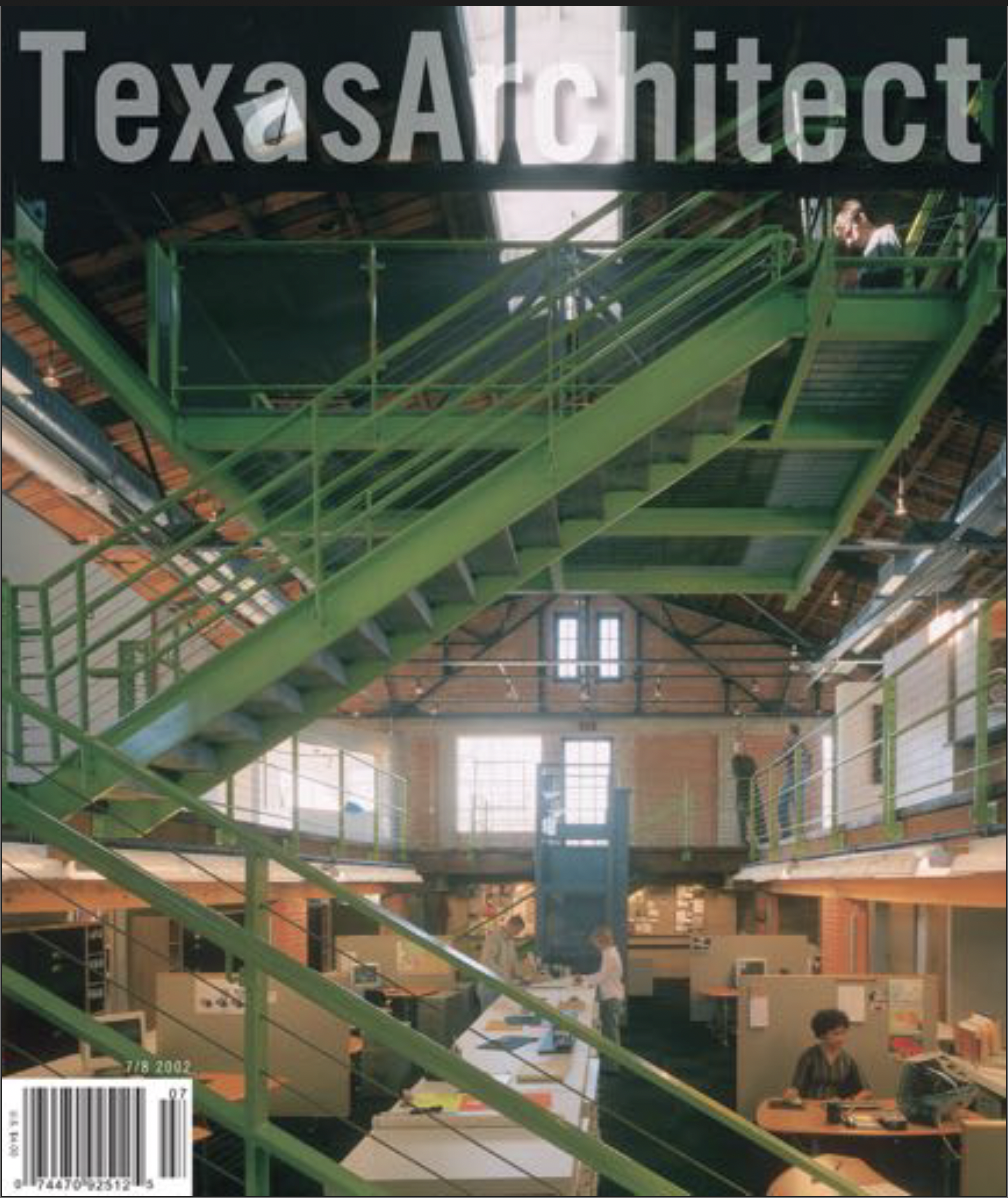
Texas Architect cover, July/August 2002, featuring the Austin offices of graphic design firm FD2S. Designed by Stern and Bucek Architects of Houston, the project converts a 1920s oil storage warehouse into a light-filled studio, cutting away the original wood floor and freight elevator to create a central well that rises nearly 30 feet to a lantern-like roof monitor—bringing daylight to a previously windowless lower level. A yellow-green steel stair and suspended steel-grating mezzanine platform, added as a quiet retreat above the well, provide the space's one assertive color note against an otherwise raw, reclaimed material palette of brick, concrete, and pine. The project won a 2002 AIA Houston Honor Award.
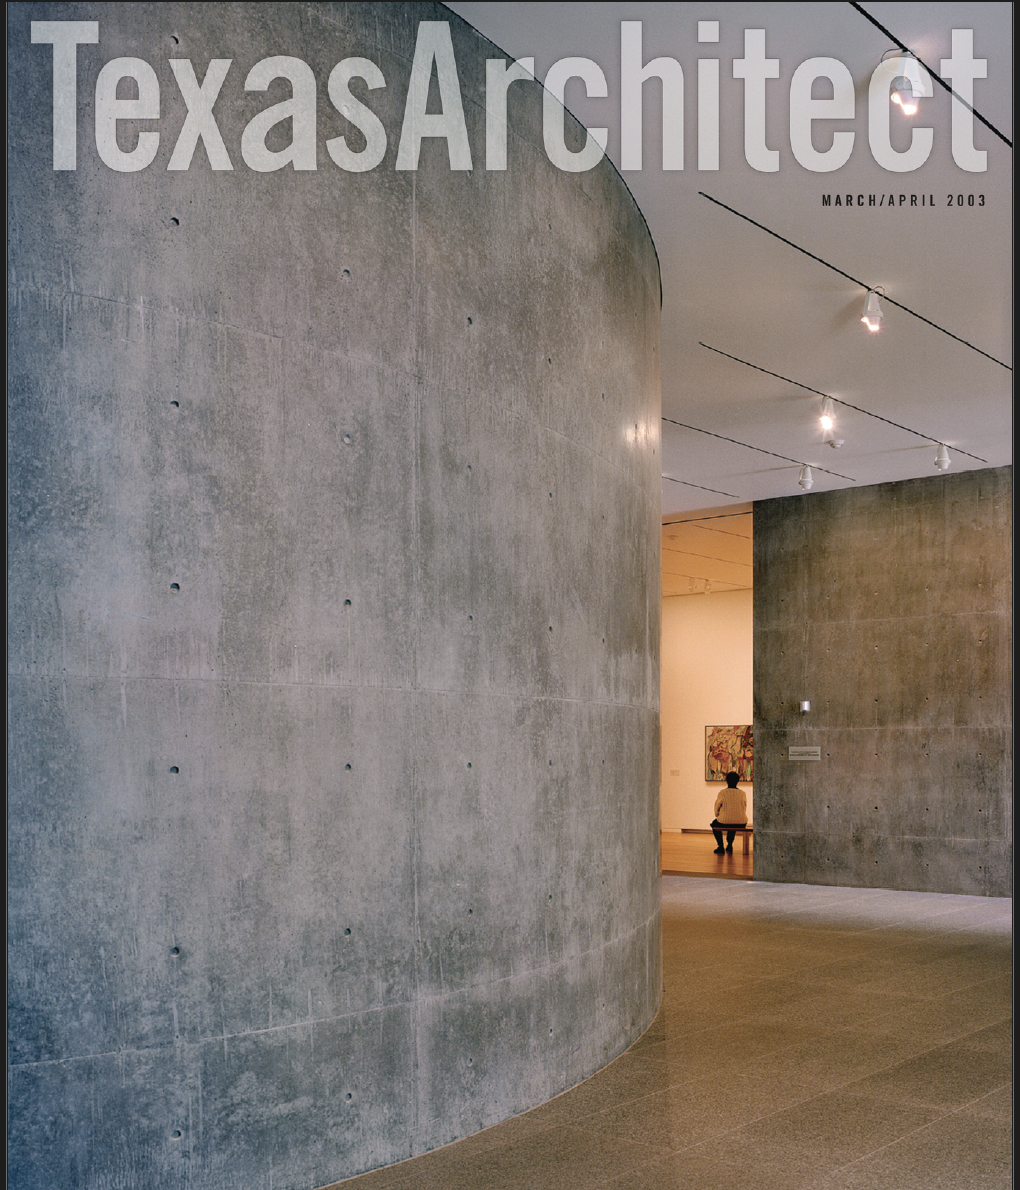
Texas Architect cover, March/April 2003, celebrating the newly opened Modern Art Museum of Fort Worth. Design architect Tadao Ando Architect & Associates, with Kendall/Heaton Associates as architect of record, conceived the building as five parallel concrete pavilions organized around a reflecting pond, deliberately in dialogue with Louis Kahn's Kimbell Art Museum across the street. The building's signature smooth-cast concrete walls required a specially refined mix, developed with an Austin structural consultant and tested through mockups, using Finnish birch-veneer plywood forms to achieve Ando's desired sharp corners and seamless surfaces; on average, three to four 24-foot-wide wall sections were cast each week.

Texas Architect cover, July/August 2003, themed "The Real Texas," using a photomontage of images (courtesy TxDOT Travel Division) rather than a single project photo. The issue explores how regional climate, geology, and culture shape distinct architectural responses across the state—six feature projects, from the Texas Travel Information Center in Amarillo by Richter Architects (its seven shades of brick modeled on the strata of nearby Palo Duro Canyon) to the International Museum of Art and Science in McAllen by Lake/Flato Architects, sited on the Rio Grande and built around the metaphor of two cultures meeting at a river.
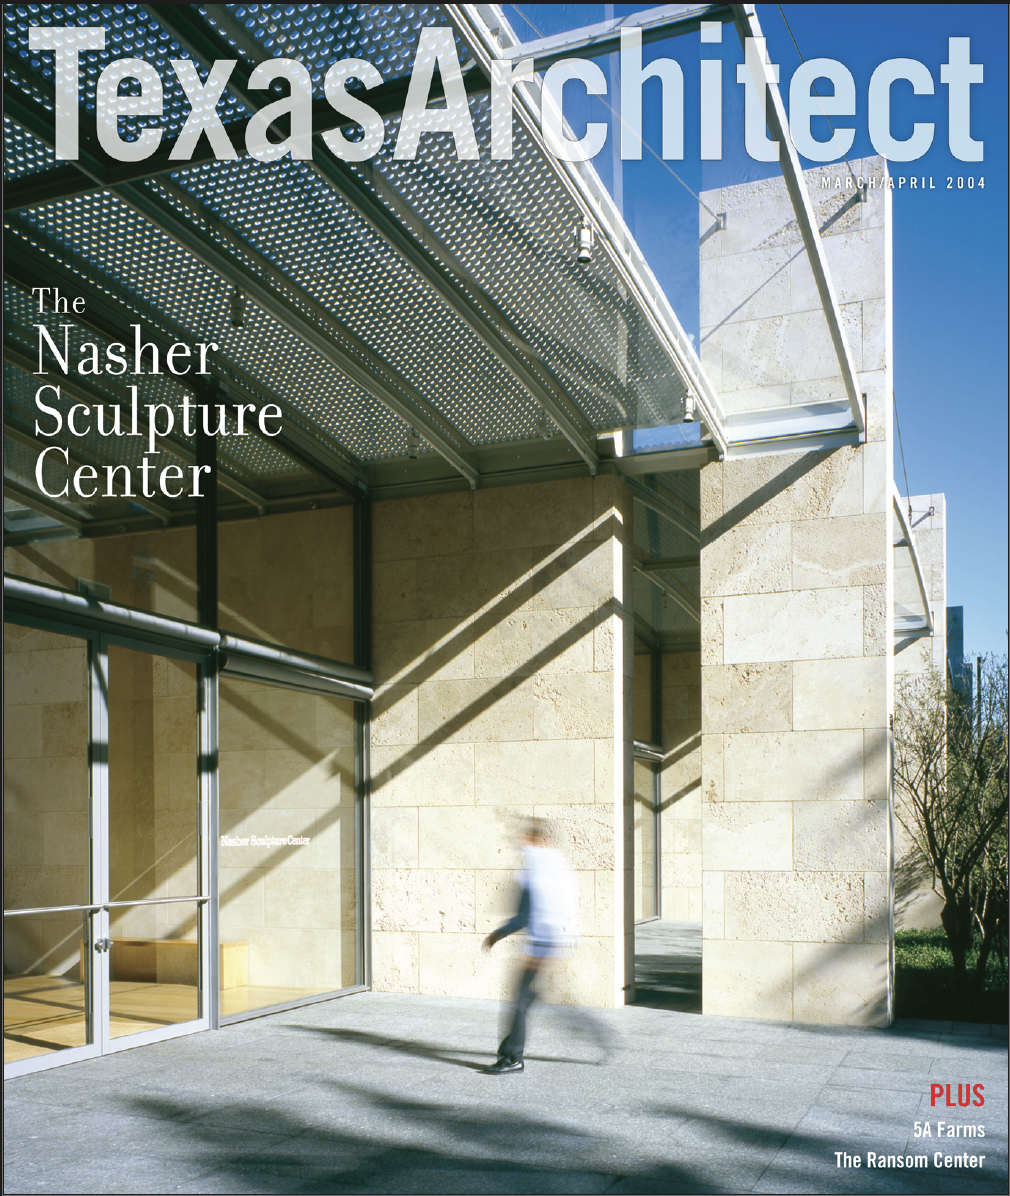
Texas Architect cover, March/April 2004, featuring the Nasher Sculpture Center in the Dallas Arts District. Designed by Renzo Piano Building Workshop with landscape architect Peter Walker, the $70 million museum is built as six parallel travertine walls topped by a glass-and-cast-aluminum roof—a design Piano called a "museum without a roof." The aluminum sunscreen shading the glass ceiling was fabricated at the same Bologna, Italy, factory that makes precision parts for Maserati; the exterior travertine was water-blasted for a weathered finish, while the identical stone used inside was polished smooth. The garden includes a James Turrell "skyspace," Tending (Blue), and works from the Nasher collection by Picasso, Serra, and Matisse, among others, visible from the street through the building's glass walls even when the museum is closed.
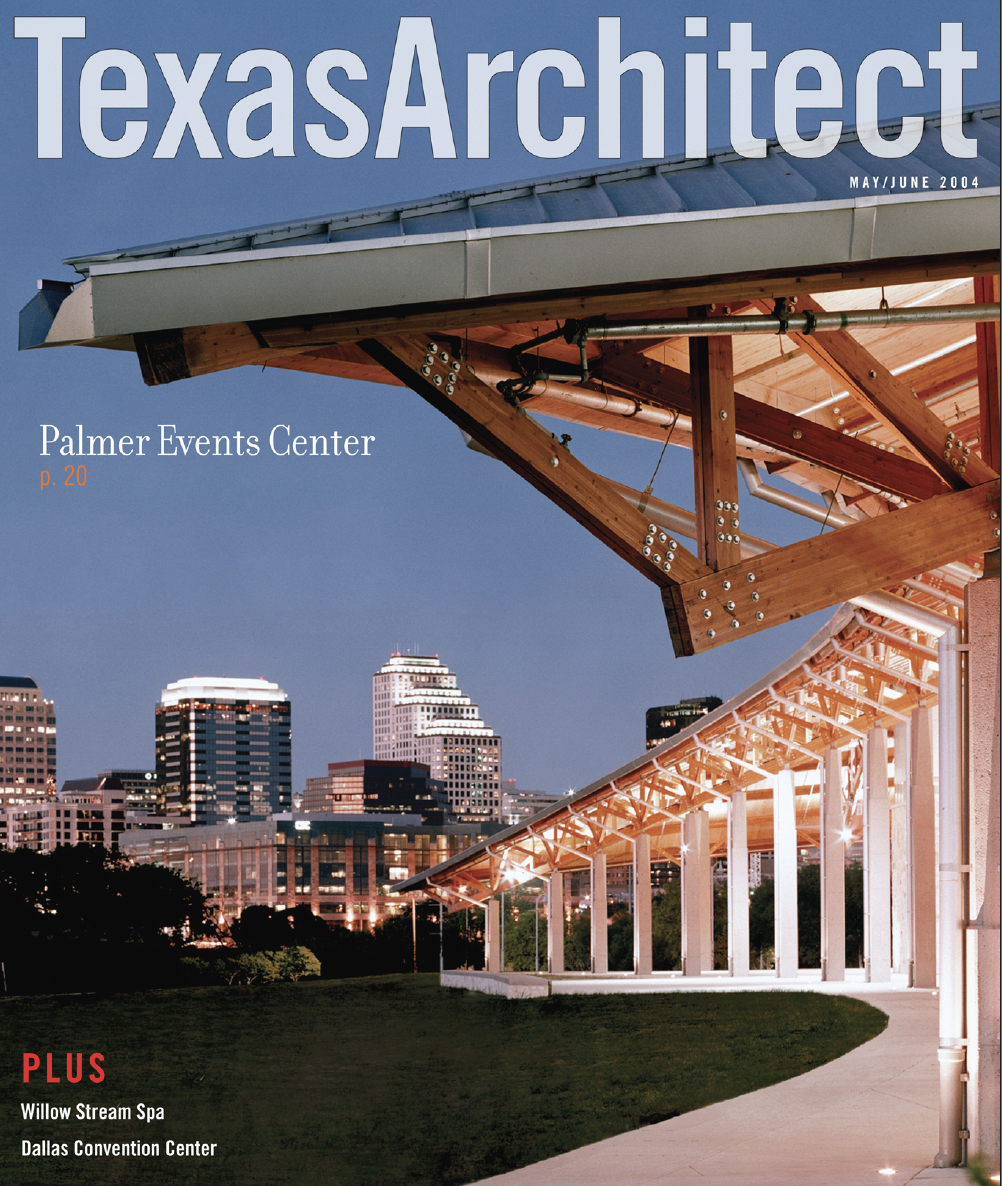
Texas Architect cover, May/June 2004, featuring the Palmer Events Center in Austin. Designed by Centerbrook Architects & Planners with Austin-based firms Barnes Gromatzky Kosarek Architects and Alan Y. Taniguchi-Architects and Associates, a sweeping asymmetrical wooden canopy roof on heavy timber framing opens views to the downtown Austin skyline. Sited within the 65-acre Butler Shores park system along Town Lake.
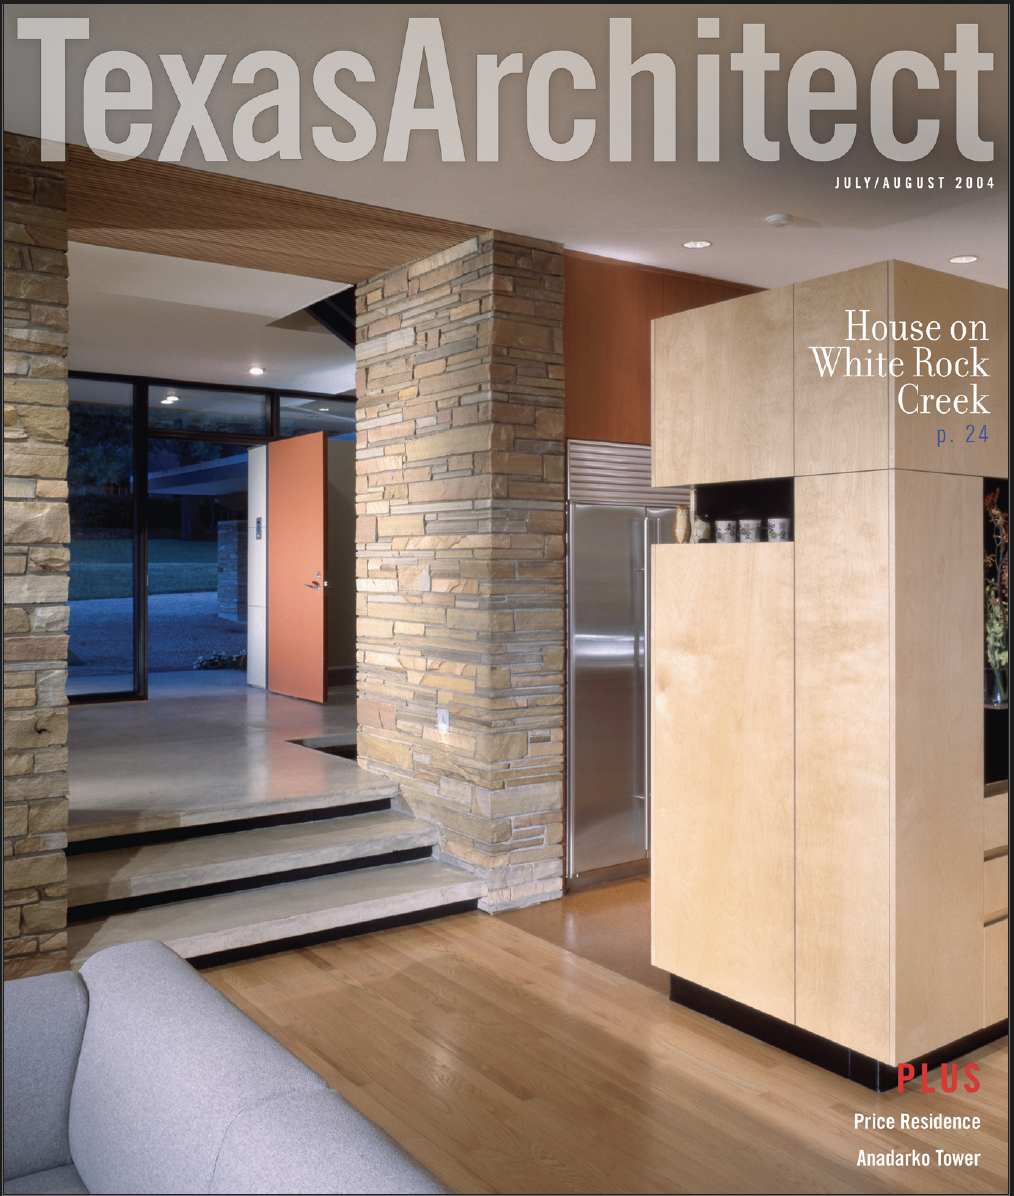
Texas Architect cover, July/August 2004, featuring the House on White Rock Creek in Dallas. Designed by Clifford Welch Architect for clients Shawn and Saundra Freeman, the residence uses Tennessee Crab Orchard ledge stone as its dominant material—a stone favored by Dallas modernists like Howard Meyer—set against cream-colored brick, articulating the house as an example of "critical regionalism." Sited on a lot backing up to a tree-lined creek, the home features a continuous second-floor balcony and a double-height screened porch along the rear.